Flooring & tiling
in Fremantle — flat, quiet, and strata-approved
Floor levelling, acoustic underlay, engineered timber, hybrid and large-format tile installation for Fremantle apartments. From $145/m² installed — with the acoustic documentation strata committees actually ask for.
The floor is the flat's biggest surface and strata's biggest trigger
Ripping up carpet for hard floors is the renovation request strata sees most — and knocks back most, because nobody specified the acoustic underlay. We spec it properly, document it properly, and the approval letter arrives instead of a compliance order.
Under the pretty boards: self-leveller to ±1 mm over 2 m, 5 mm rubber-cork acoustic underlay, expansion gaps done right so nothing tents in February. For wet-area tiling, see the bathroom scope — different beast, same Pete.
What's actually included
The same list goes into your contract, line for line. If it's not here, it gets quoted separately — not invoiced quietly later.
Moisture readings, level survey, slab condition — the floor only looks as good as what's under it.
IncludedSelf-levelling compound to ±1 mm over 2 m. Old slabs in Fremantle are rarely flat — we make them flat.
Included5 mm rubber-cork under all hard floors — strata's favourite spec sheet and your neighbour's favourite upgrade.
IncludedEngineered oak for the real-timber feel, commercial-grade hybrid for rentals and clumsy dogs. Both floated properly.
IncludedPorcelain in entries, kitchens and laundries — transition strips or shadow gaps, never a random seam at the doorway.
IncludedSkirtings refitted or replaced, expansion concealed, acoustic certificate and product datasheets in your handover pack.
Included
What it costs
Guide rates for standard-spec work. Your fixed number comes after the free measure.
- Commercial-grade hybrid
- Acoustic underlay included
- Rental-proof finish
- Real timber wear layer
- Wide boards, matt finish
- Refinishable surface
- Entry/kitchen/laundry tile
- Large-format options
- Epoxy grout in wet zones
* Rates assume a level-ish slab under 40 m² of continuous floor. Heavy levelling (>10 mm), herringbone layouts and small fiddly areas price at the measure.
How the job runs
Same playbook as every Apex job — measured, scheduled, reported every Friday. The about page covers the company side.
Photos of every stage land on your phone each Friday, including the hidden work before walls close.
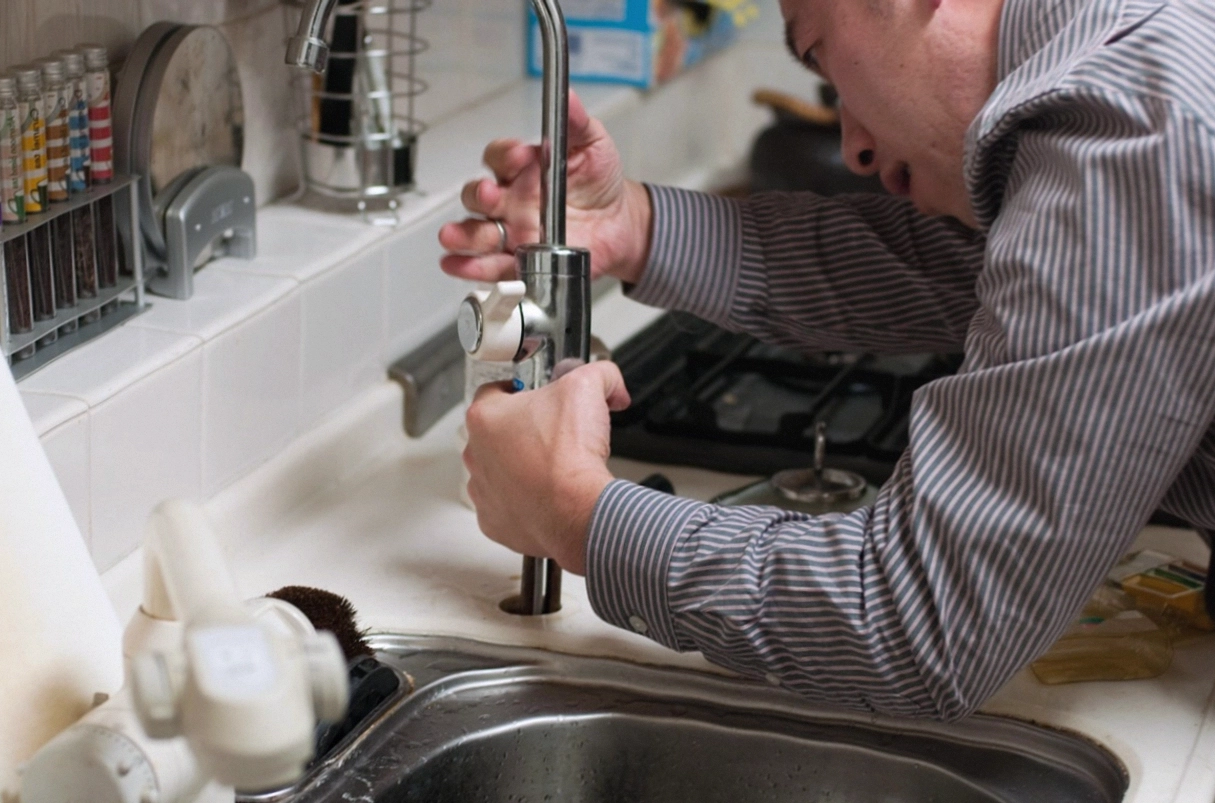
- Subfloor surveyMoisture meter and straight-edge over the whole slab. WA slabs move; we find out how much before quoting a levelling depth.
- Acoustic spec to strataUnderlay datasheets and expected ratings submitted with your approval pack — the thing most applications get wrong.
- Level & underlayCompound poured, cured, checked against the straight-edge. Then 5 mm rubber-cork down wall to wall.
- Lay & finishBoards acclimatised 72 h first (they're wood; they move). Laid, expansion gaps concealed, trims refitted.
- Document & hand overAcoustic certificate, product datasheets, care instructions — everything your strata and your mop need.
What we put in, and why
Boards, honestly
Engineered oak is real timber — it dents like timber and ages like it. Hybrid is plastic pretending to be oak, and it's brilliant for rentals and dogs. Laminate is the budget option we'll install but won't pretend is oak.
The underlay that matters
5 mm rubber-cork is our default because it hits the ratings strata asks for and doesn't feel like walking on a trampoline. Foam underlays exist; they're cheap, bouncy, and why your neighbour can hear your heels.
Transitions done properly
Board-to-tile junctions get aluminium trims or shadow gaps set during the lay — not a timber-coloured strip screwed down at the end like an apology.
Asked before this job starts
Different scope, different worries — these are the ones clients put to us first.
Carpet out. Approval in.
We'll check your slab, your strata rules and your subfloor moisture in one free measure — then quote the floor that's actually allowed.
- Free measure — laser, moisture readings, honest verdict
- Itemised fixed quote inside a week
- Good for 30 days, zero pressure