
Apartment renovations
in Fremantle without the builder bingo
Full flat renovations in Fremantle and Perth with a fixed contract price, a real schedule, and one crew from strip-out to the last silicone bead. You get photo reports every Friday, not excuses.
- Object
- Harbour-side 2-bed, South Freo
- Scope
- Gut reno, 78 m², 14 weeks
- Status
- Handed over, defect-free
A renovation crew that quotes like engineers, not salesmen
I started Apex after watching too many Fremantle renos drag past Christmas. Our difference is boring on purpose: measured drawings before quotes, itemised scopes, and a project manager who picks up the phone. The drama stays on the demolition day, where it belongs.
We run a tight crew of carpenters, sparkies, plumbers and tilers who have worked together for years. No gumtree subcontractors, no rotating cast. The same blokes who measure your job are the ones who finish it, and our story and team page shows exactly who turns up.
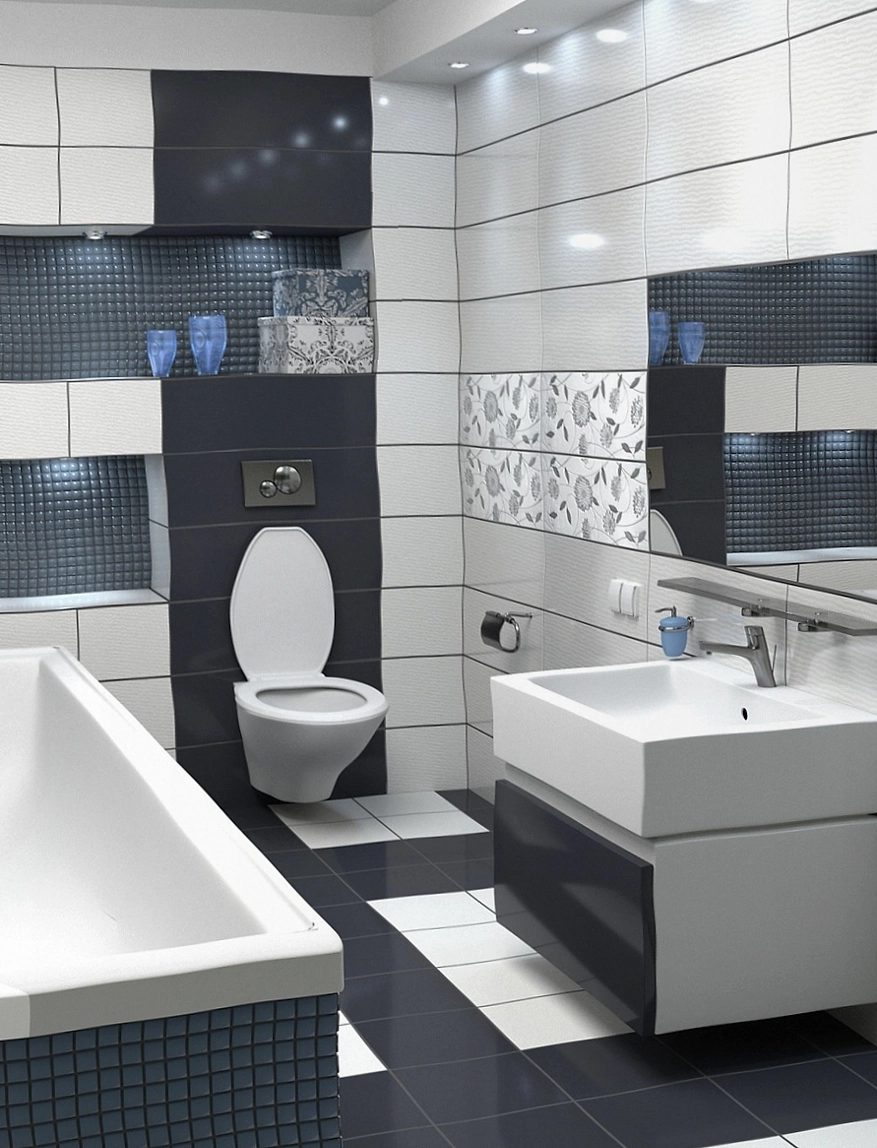
Pick your scope.
We price it line by line.
Every job runs off the same playbook: measured scope, named materials, weekly photo reports. Full list with square-metre rates sits on the prices page.
A 1974 brick flat, gutted to the slab and rebuilt for two chefs
Load-bearing wall out, steel beam in. Commercial-grade kitchen, acoustic ceiling over the bedroom, and a switchboard that no longer trips when the kettle and toaster run together. The whole storey is in the blog if you like detail.
Six stages.
Zero mysteries.
You get a shared folder with the schedule, the scope, and weekly photo reports. When a stage closes, you sign it off — or you don't pay for it. That simple.
Ask about your jobMeasure & scope
- Laser measure, asbestos check
- Strata by-laws reviewed
- Itemised scope, not a guess
Design & docs
- Plans, elevations, 3D views
- Fixture & finish schedule
- Fixed contract price
Approvals
- Strata & council paperwork
- Lift bookings, neighbour notes
- Material orders locked
Strip & rough-in
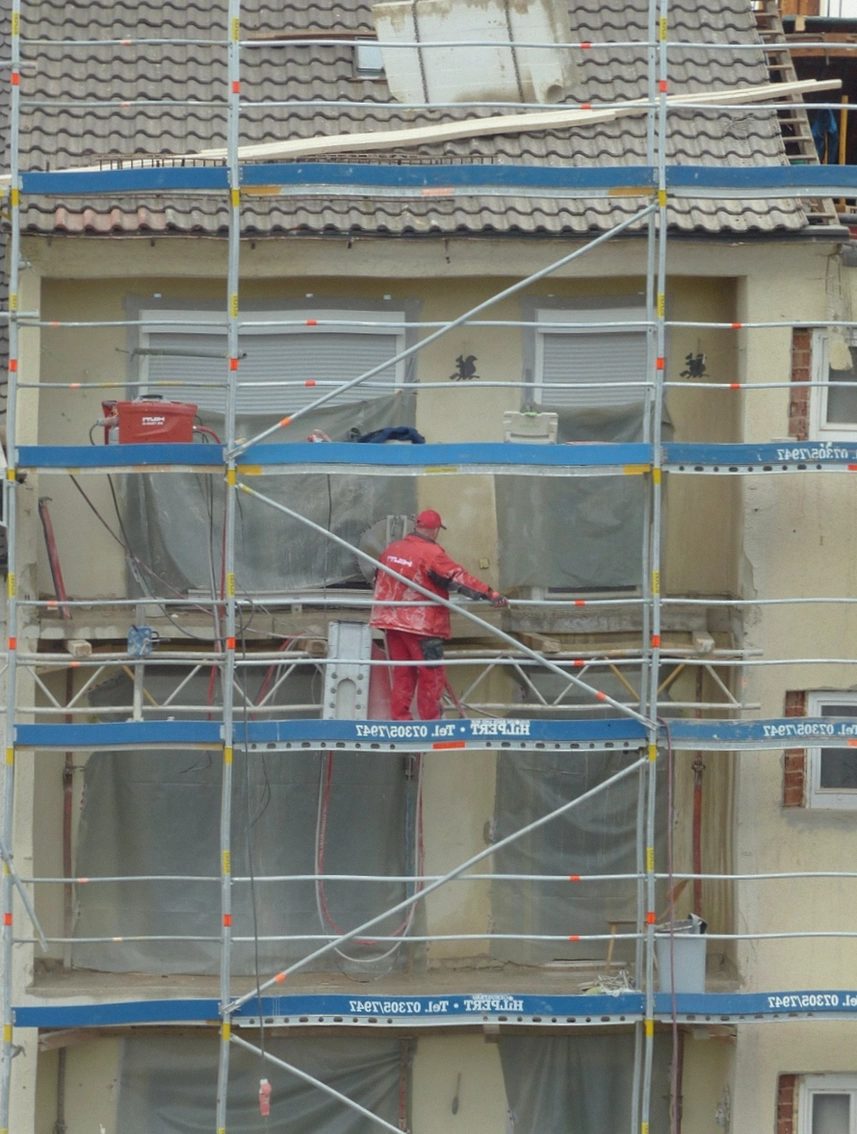
- Demolition with dust control
- New plumbing & wiring
- Mid-build photo report
Fit-off & finish
- Tiling, joinery, floors, paint
- Weekly Friday reports
- QA list closed as we go
Handover
- Joint walkthrough, defect list
- Warranties & care pack
- 5-yr workmanship cover
The parts nobody photographs are the parts that leak
Pretty tiles are easy. What sits under them decides whether your bathroom still works in ten years. We spec the boring layers properly, and we photograph them before the walls close up.
Pulled a bathroom in East Perth where the previous mob tiled straight over bare render. No membrane at all. We photograph every waterproofing coat now, because this is what 'trust me' looks like five years later.
Two-coat membrane to AS 3740, flood-tested 48 h before tiling. Photos of every coat in your report.
AS 37405 mm rubber-cork under all hard floors. Keeps the downstairs neighbour friendly and strata happy.
62 dB RwFull rewires with RCDs on every circuit, labelled board, certificate at handover. No mystery fuses.
AS/NZS 3000Self-levelling compound to ±1 mm over 2 m before any board or tile touches the floor.
±1 mm / 2 mQuiet ducted extraction in wet areas — the thing mould grows on when it's missing.
25 L/s minWhat a renovation
actually costs in 2026
Square-metre guide rates for a full flat reno. Kitchens, bathrooms and wet areas priced per room — every figure breaks down line by line on the prices page.
- Cosmetic refresh: floors, paint, fixtures
- Flat-pack kitchen, standard tapware
- Like-for-like bathroom re-tile
- 3-yr workmanship warranty
- Full gut reno, layout changes
- Custom joinery, stone benchtops
- New switchboard, rewired circuits
- Design docs + strata pack included
- 5-yr workmanship warranty
- Structural changes, steel & engineering
- Architect-designed joinery, stone & brass
- Smart wiring, acoustic packages
- Interior designer on the team
* Guide rates, Fremantle & Perth metro, Nov 2026. Your fixed number comes after the measure — and it doesn't move unless you change the scope.
Drag the line.
Same flat, 14 weeks apart.
Before: 1989 fit-out, sagging floors, one power point per room, bathroom venting into the ceiling void.
After: level floors to ±1 mm, 34 new points, ducted extraction, waterproofing certificates on file.
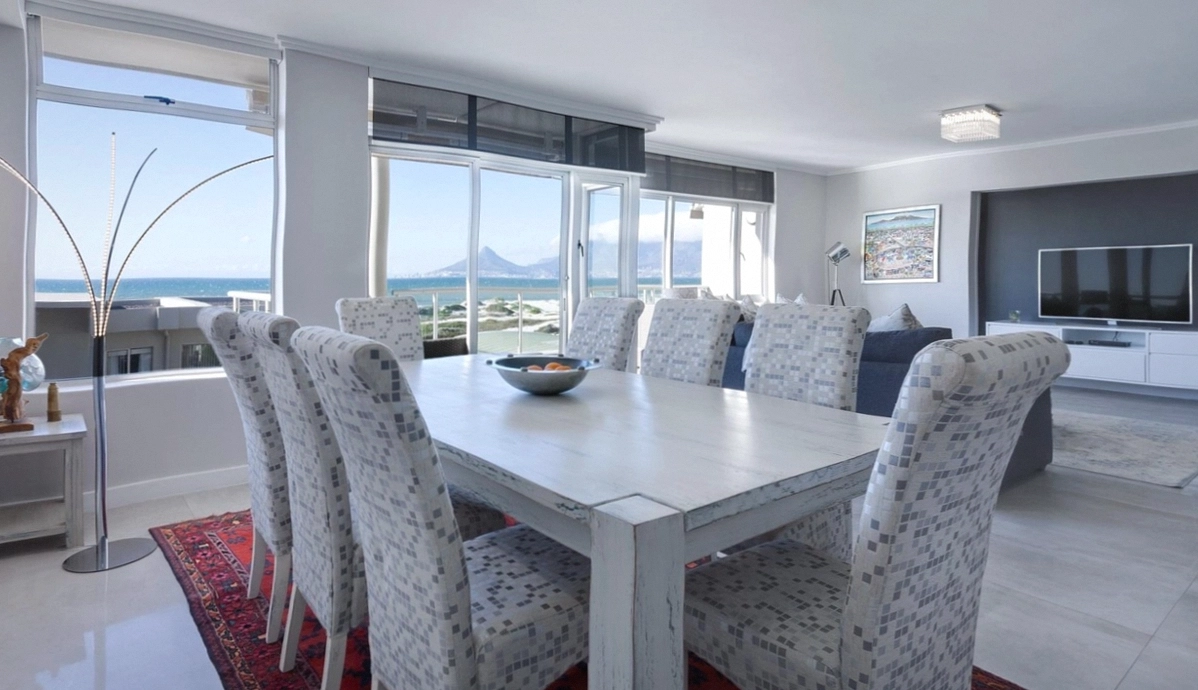
Drag or tap anywhere on the image. More walkthroughs sit in the blog.
Sites running this week
Full gut reno, 78 m² — fit-off stage, joinery in this week.
81% doneBathroom + ensuite — flood test passed Tuesday, tiling underway.
64% doneKitchen + flooring — boards acclimatising, screed cured last week.
47% doneHeritage flat rewire + plaster repairs — strata sign-off done.
33% doneWhat people say after
they move back in
Every quote below is from a signed-off job. Names shortened because strata committees Google themselves.
They found asbestos in the ceiling on day two, told me straight, priced the removal, and still finished a week early. I've heard enough reno horror stories to know how rare that is.
The Friday photo reports were the killer feature for me. I was in Singapore for half the build and still knew exactly what stage we were at. Zero surprises at handover.
Strata knocked back two other builders' paperwork before these guys got it through in one shot. The waterproofing certificate alone was worth the premium.
The questions every client asks first
If yours isn't here, ring us — a human answers, usually Marcus, occasionally mid-sandwich.
+61 8 9432 8156
Mon–Fri 8:00–18:00 · Sat 9:00–14:00
Book a measure.
Get a real number.
A proper quote needs 40 minutes on site with a laser and a moisture meter. It's free, it's quick, and you keep the measured drawings either way.
- Measured plan of your flat, yours to keep
- Itemised scope with named materials
- Honest verdict on what can wait
- No obligation — the quote stands 30 days