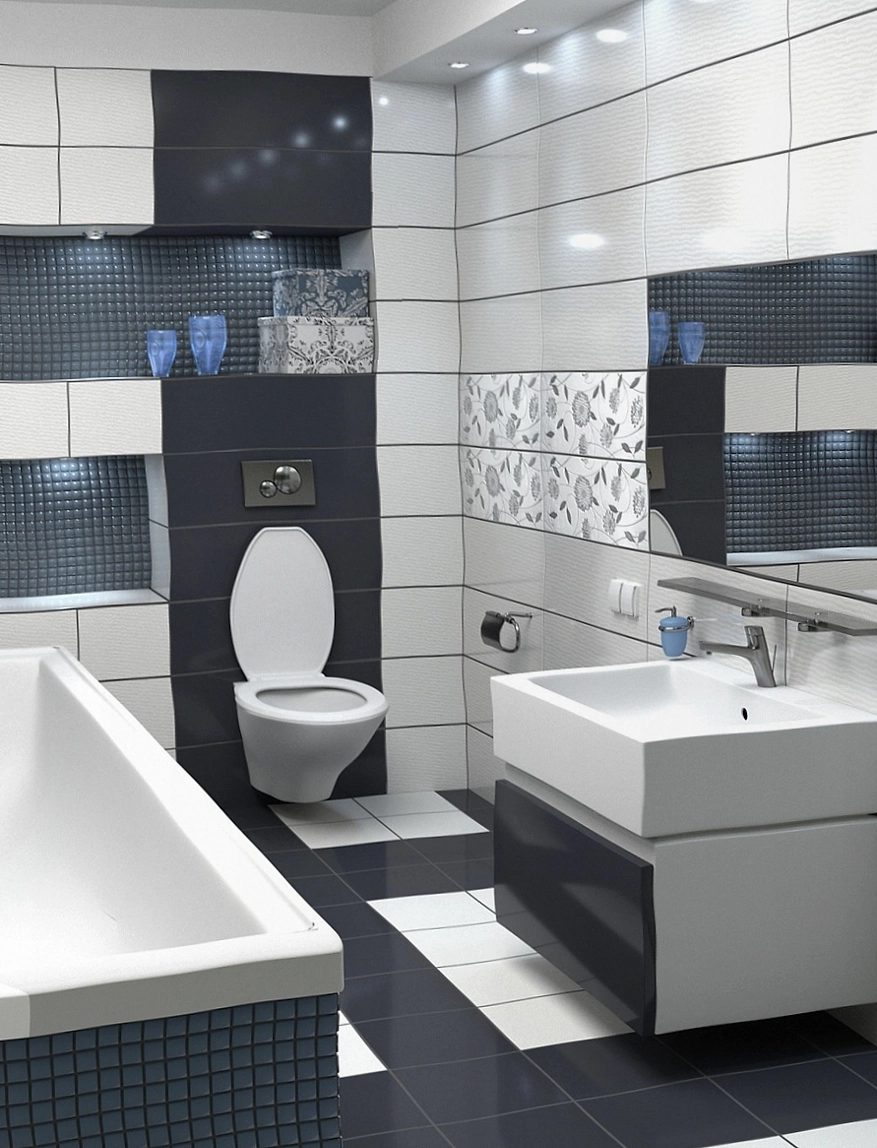
Why we build from
a 60-sheet
drawing set
Render vs reality is where renovations go wrong. How a proper drawing set kills the 'that's not what I pictured' conversation — and why a mood board is not a buildable document.
The conversation nobody wants to have
Week nine of the build. The joinery is installed. The client walks in, looks at the kitchen, and says the sentence that ruins everyone's month: "That's not what I pictured." Nobody is at fault and nobody is happy — the render was gorgeous, the built thing is correct, and they don't match because nobody wrote down what "it" was supposed to be.
We've been on both ends of that conversation. It's the entire reason the drawing set exists.
What a mood board can't do
A Pinterest board communicates direction — warm, minimal, a bit industrial. It can't tell the joiner the door reveal is 3 mm, where the power points land relative to the splashback, or that your plumbing riser is 40 mm off the wall face and the vanity must bridge it. Those 200 small facts are what get built.
A builder working from a mood board isn't building your kitchen — they're building their interpretation of your kitchen. Sometimes it matches. Sometimes it's a very expensive surprise.
What's in a real set
- Measured survey — the flat as it actually exists, not as the sales brochure claimed. Walls are rarely where the original plan says.
- Demolition & proposed plans — what comes out, what goes in, dimensioned.
- Elevations — every kitchen and bathroom wall drawn face-on with real sizes. This is where "that's not what I pictured" dies.
- Services layouts — every power point, light, data run and pipe position mapped before a wall opens.
- Joinery details & schedules — door swings, handle positions, finishes, fixtures — the paperwork version of the room.
- 3D views — for the sanity check that the documented thing matches the imagined thing.
Sixty-plus sheets on a full job. The design & drafting page explains the process; the short version is you approve the paper version before the expensive version gets built.
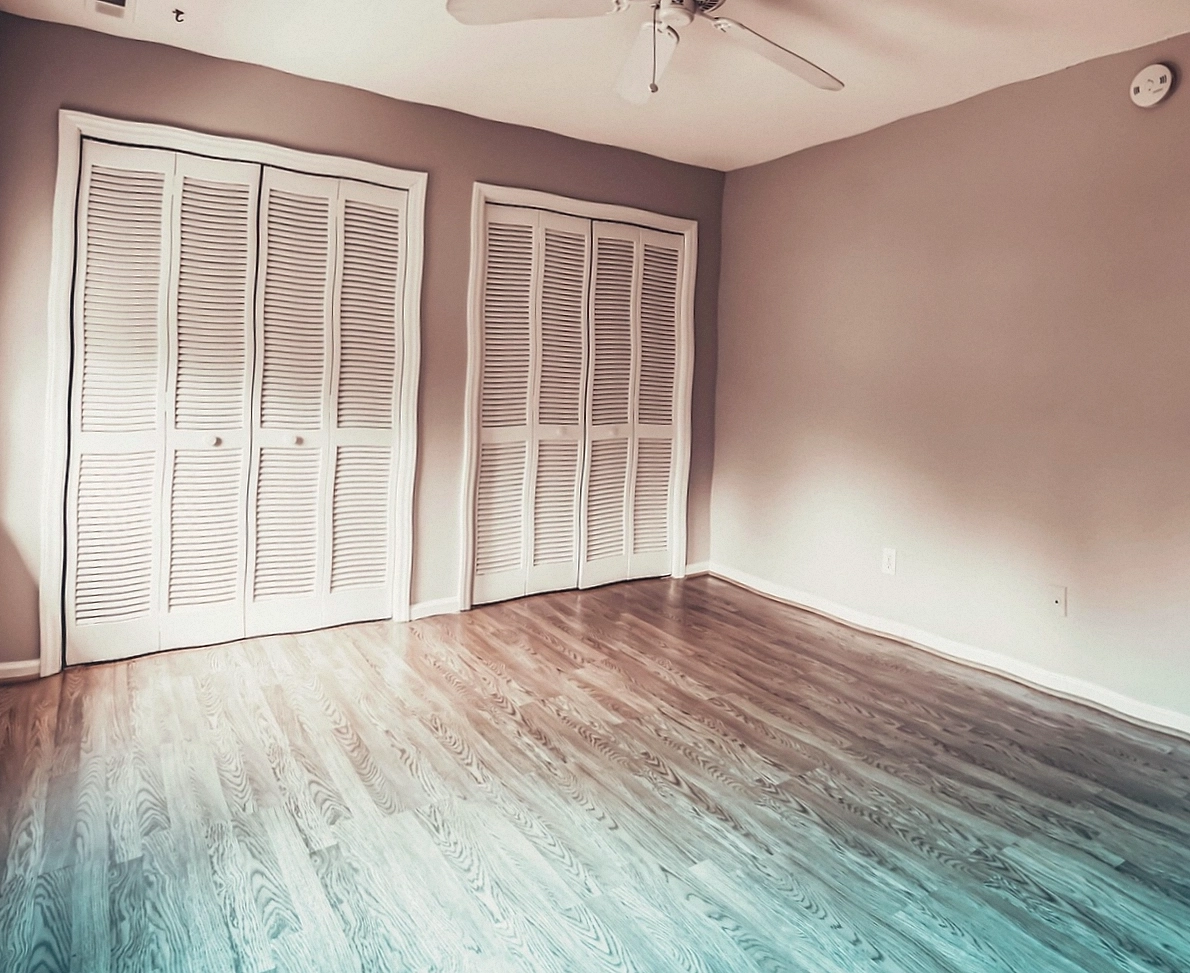
Render vs reality, fixed
Our favourite party trick: hold the 3D view next to the finished room photo. When they match — and they should — the client walks in and feels recognition instead of surprise. That "it's exactly what I pictured" moment isn't luck, it's documentation.
It works the other way too: if the 3D looks wrong on screen, we fix a PDF for the price of pixels instead of fixing joinery for the price of a small car.
The side benefits nobody mentions
- Strata approves faster — dimensioned plans with specs answer the committee's questions before they ask them (see our strata piece).
- Quotes get honest — three builders pricing the same drawings produce comparable numbers. Three builders pricing a vibe produce fiction.
- Variations get rare — "we'll sort it on site" disappears when the site already has instructions.
The set is yours to keep either way — build with us, quote it elsewhere, frame it. That confidence is deliberate: when drawings are good, the build that wins on merit tends to be ours.


See your flat before we touch it.
Start with the measured survey — cheapest way to find out what your walls can and can't do.